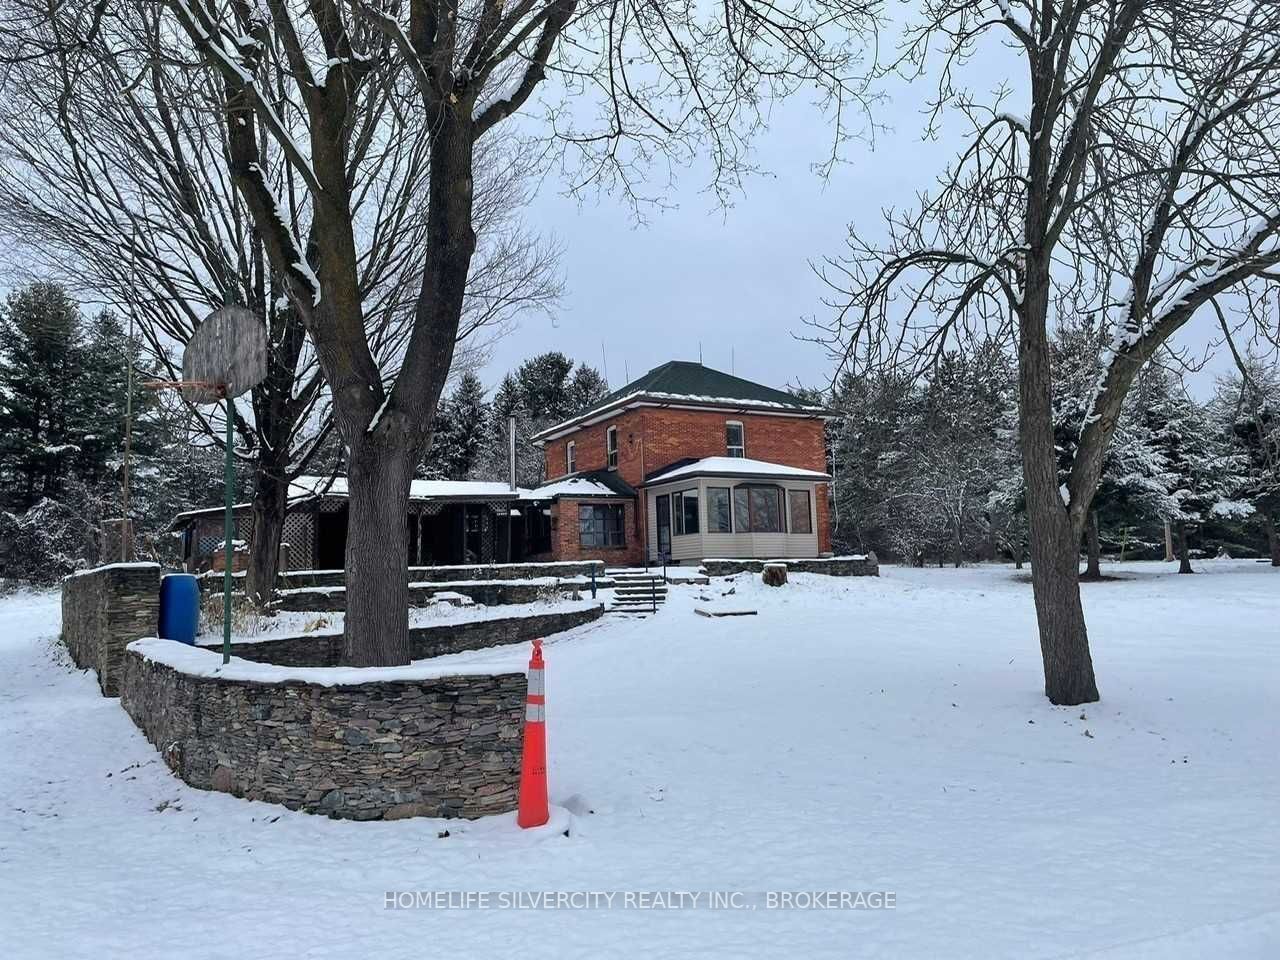
<-- style PDP --> 3 Keily Crescent, Caledon - Detached for sale for $1,499,000
  • sold
  • leased

3 Keily Crescent

Caledon, Ontario, L7E 5S1 - Rural Caledon

$1,499,000$000000

  • Neighbourhood

    Rural Caledon

  • Major Intersection

    Humber Street / Old Church

  • Listed Since: 1707 day(s)

  • Last update: 1704 day(s) ago

Overview

  • Property Type

    Detached, Bungalow-Raised

  • Bedrooms

    3 + 2

  • Bathrooms

    3

  • Basement

    Fin W/O

  • Kitchen

    1 + 2

  • Total Parking

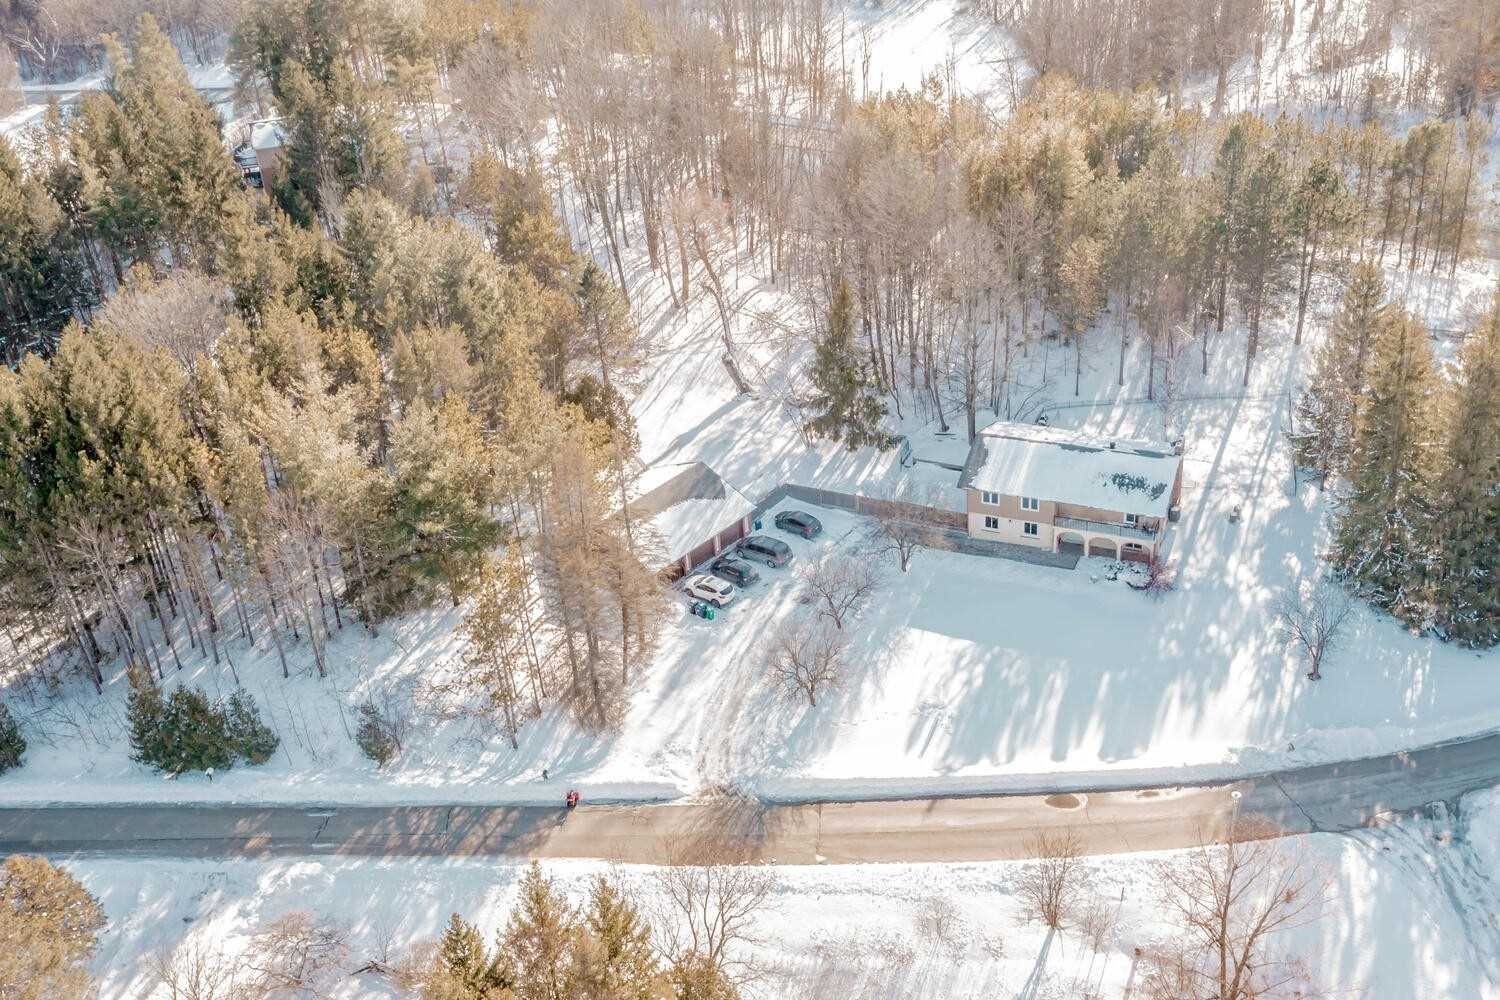
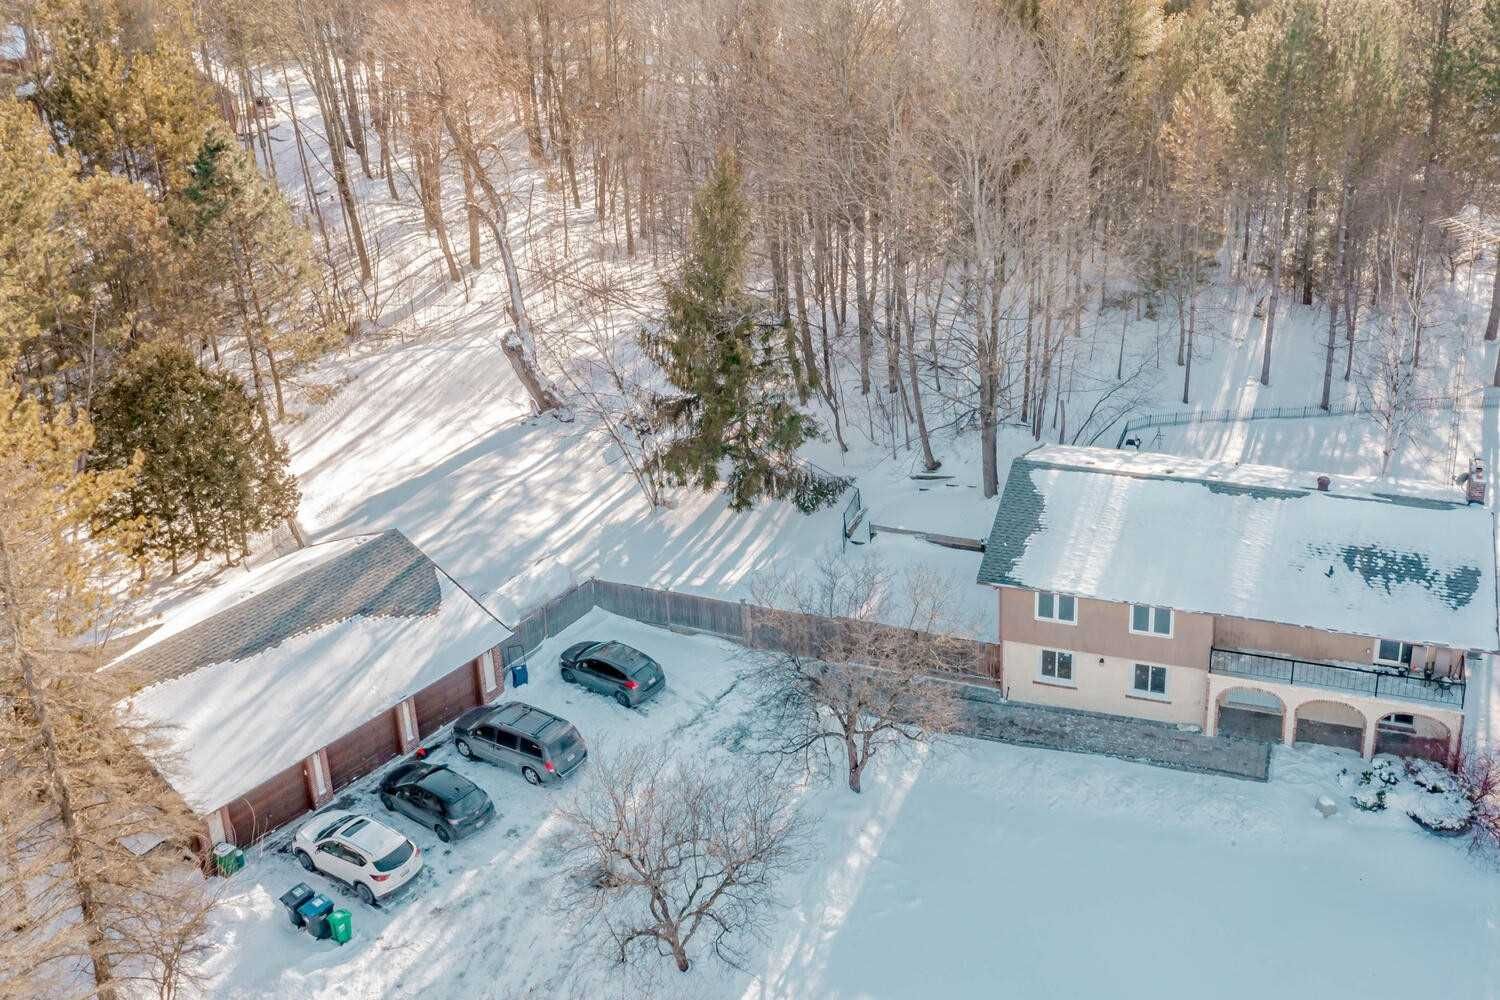
    14.0 (4.0 Detached Garage)

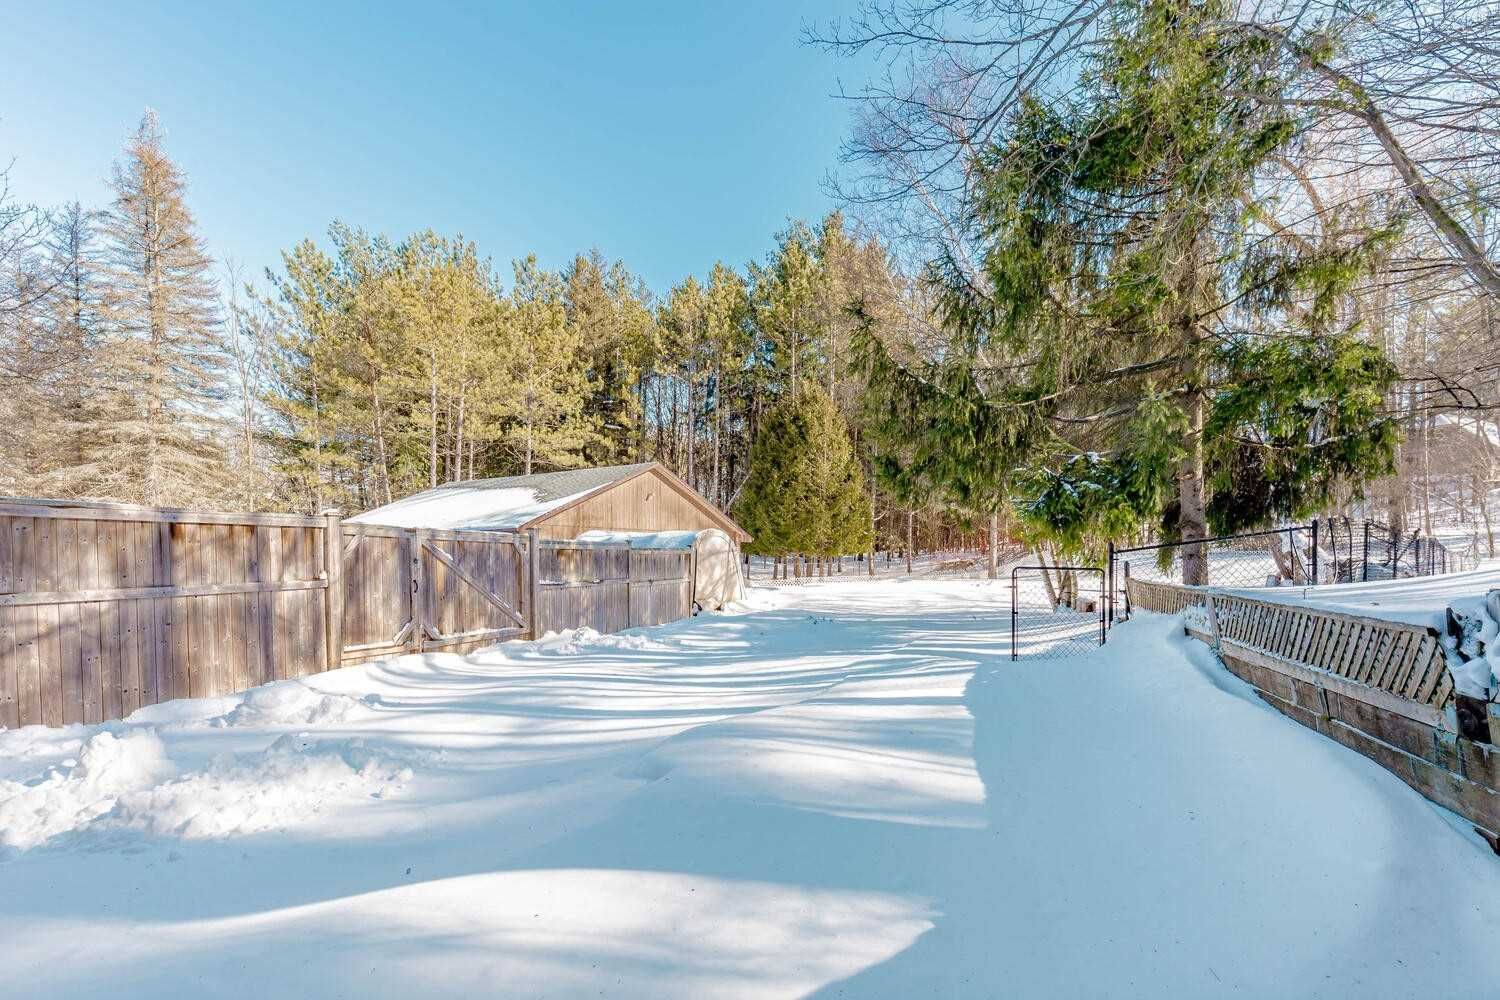
  • Lot Size

    392.71x355.88 (Feet)

  • Taxes

    $5,500.00 (2021)

  • Type

    Freehold

Property Description

Property description for 3 Keily Crescent, Caledon

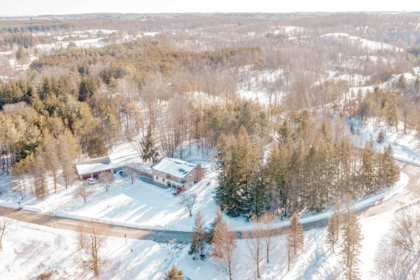
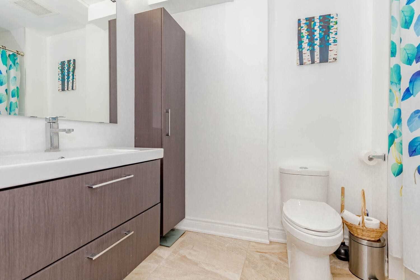
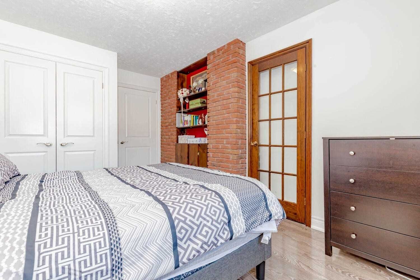
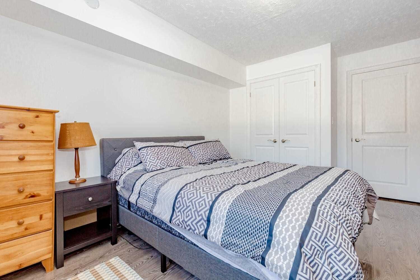
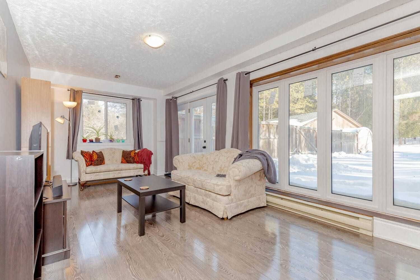
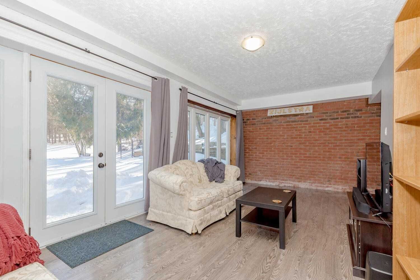
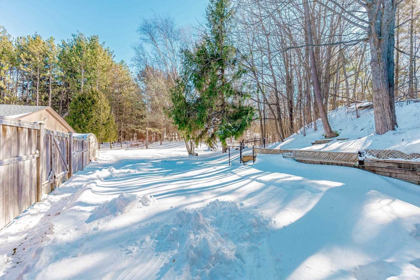
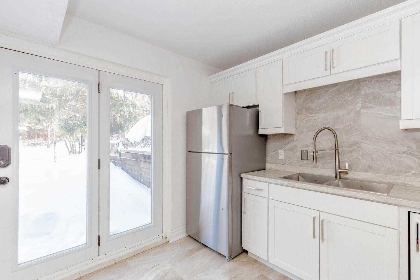
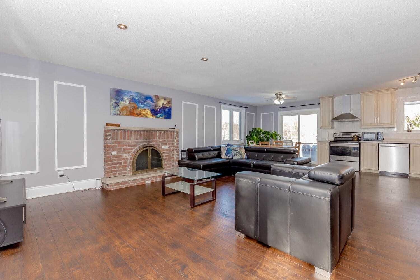
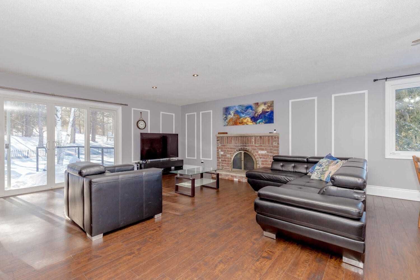
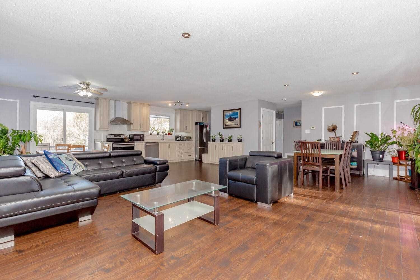
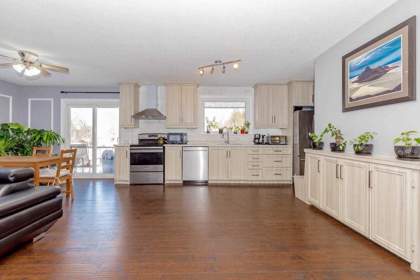
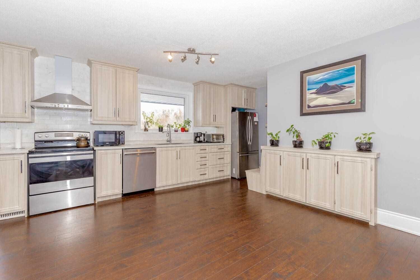
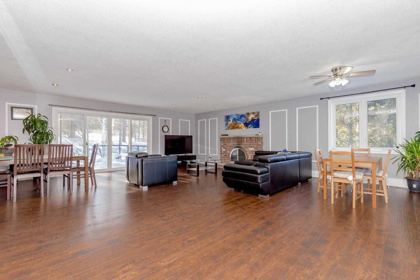
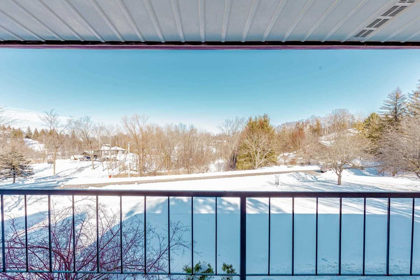
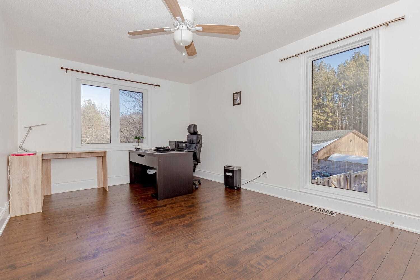
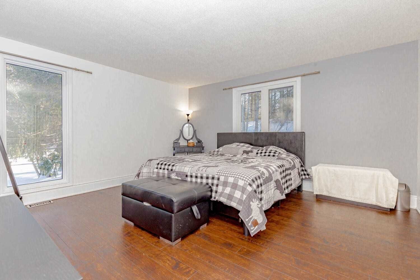
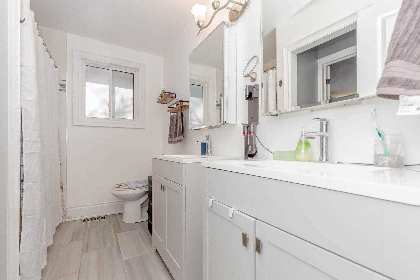
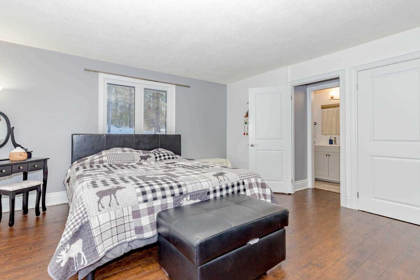
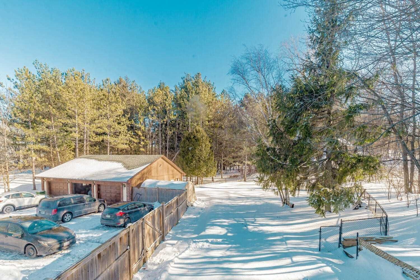
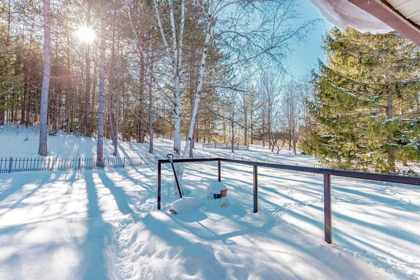
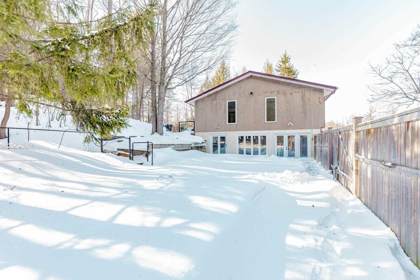
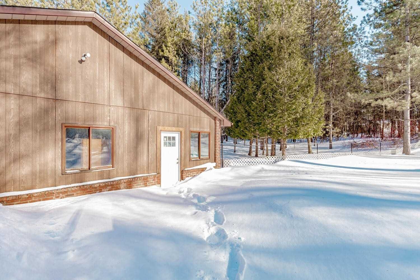
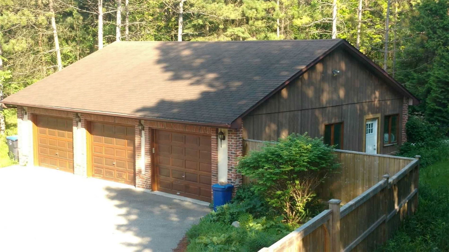
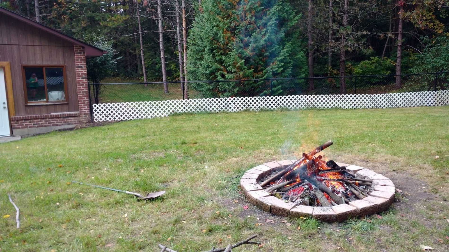
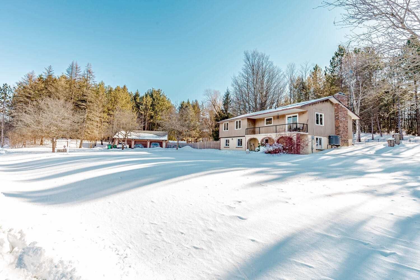
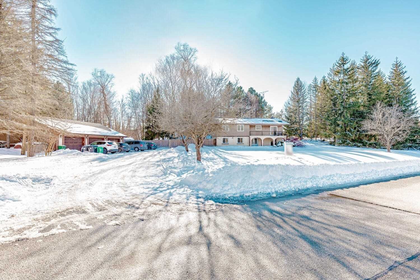
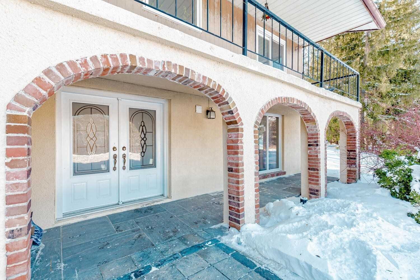
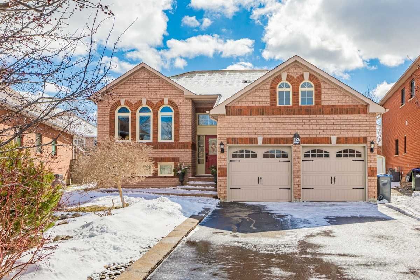
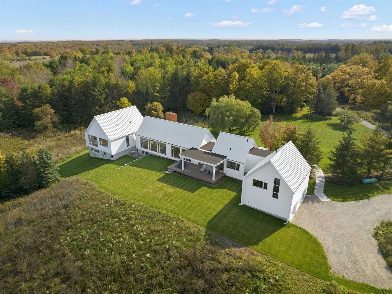
Stunning Large Raised Bungalow On 2 + Acre Country Estate With 2 Road Frontages. Oversized 4 Car Tandem Garage With Storage And Workshop. Located In The Beautiful Treed, Desirable Caledon Area, Which Is Convenient To Shops, Dining, And Much More. This 3+2 Bedroom, 3 Bath Home Is Large And Accommodating To Guests With Huge Entertainment Spaces With Multiple Walk-Outs. Breathtaking Views From Every Room! Perfect For Multi-Family Or Income Potential.

Listed by CENTURY 21 PEOPLE`S CHOICE REALTY INC., BROKERAGE

  • MLS #

    W5543145

  • Sq. Ft

    Available Upon Request

  • Sq. Ft. Source

    MLS

  • Lot Irregularities

    2.07 Acres

  • Year Built

    Available Upon Request

  • Pool

    None

  • Drive

    Private

  • Garage

    Detached, 4.0 spaces

  • Total Parking

    14.0

  • Family Room

    Y

  • Den

    Y

  • Exterior

    Stucco/Plaster

  • Fireplace

    Y

  • Roof

    n/a

  • Foundation

    n/a

  • Elevator

    N

  • Water View

    n/a

  • Laundry Level

    Lower

  • Heat

    Forced Air

  • A/C

    Central Air

  • Water

    Municipal

  • Water Supply

    n/a

  • Sewers

    Septic

  • Central Vac

    N

  • Living

    5.20 x 4.94 ft Main level

    Fireplace, Open Concept, W/O To Deck

  • Dining

    4.82 x 2.33 ft Main level

    Laminate, Open Concept, Combined W/Living

  • Kitchen

    7.82 x 3.32 ft Main level

    Laminate, Eat-In Kitchen, W/O To Deck

  • Prim Bdrm

    4.65 x 4.37 ft Main level

    Laminate, Window, Double Closet

  • 2nd Br

    5.43 x 3.28 ft Main level

    Laminate, Window, Double Closet

  • 3rd Br

    4.37 x 3.46 ft Main level

    Laminate, Window, Double Closet

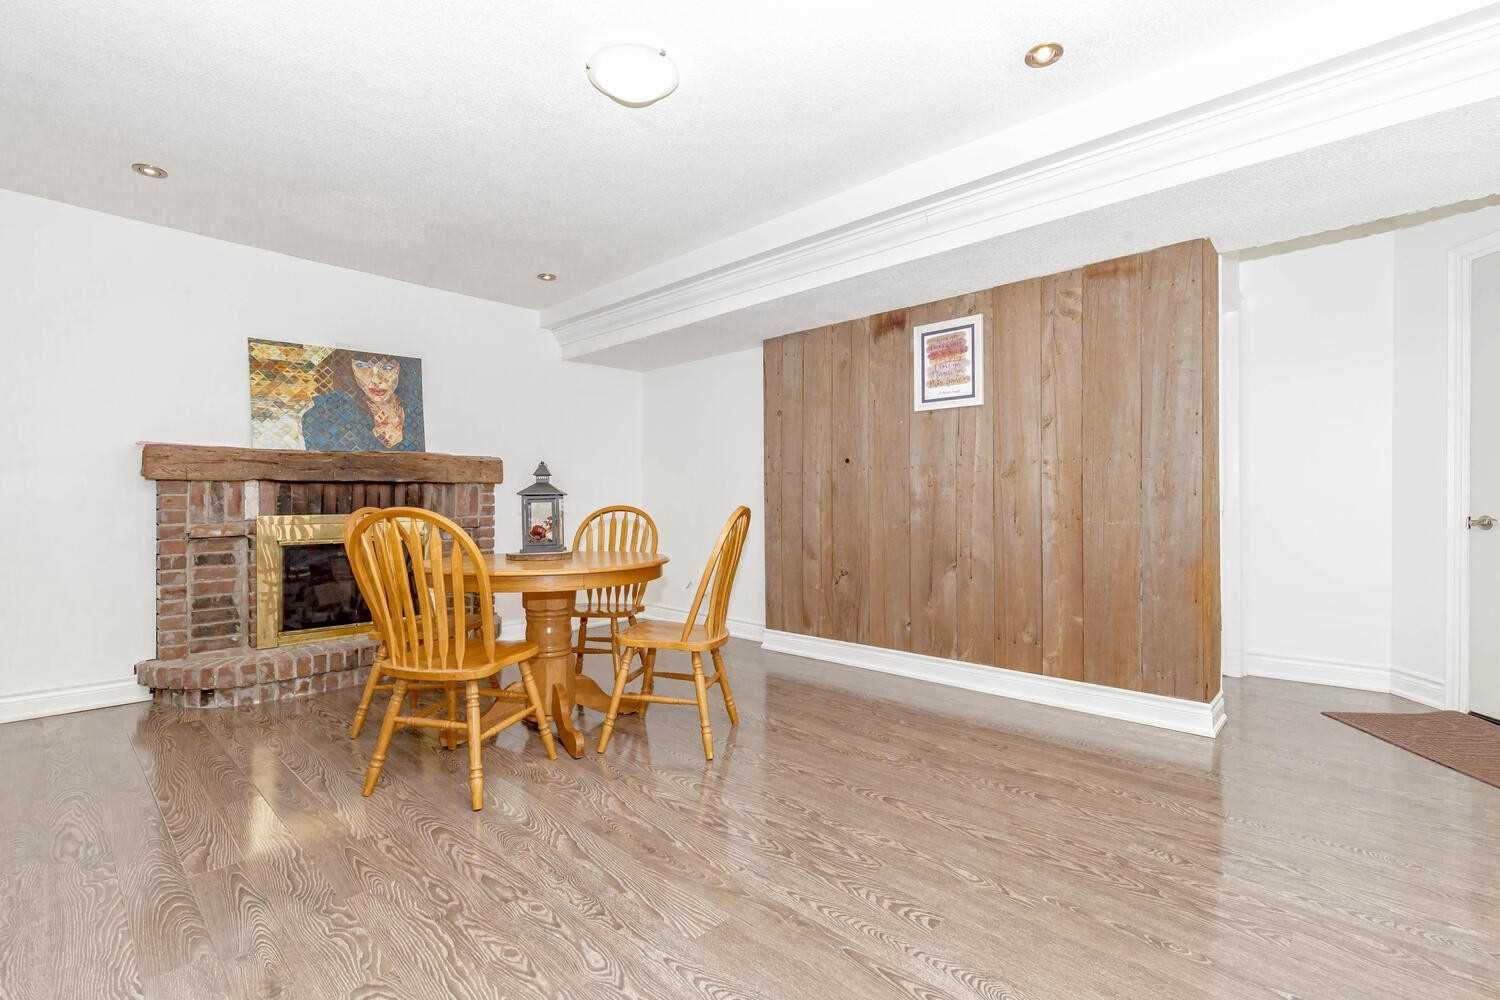
  • Family

    5.74 x 4.60 ft Lower level

    Laminate, Fireplace

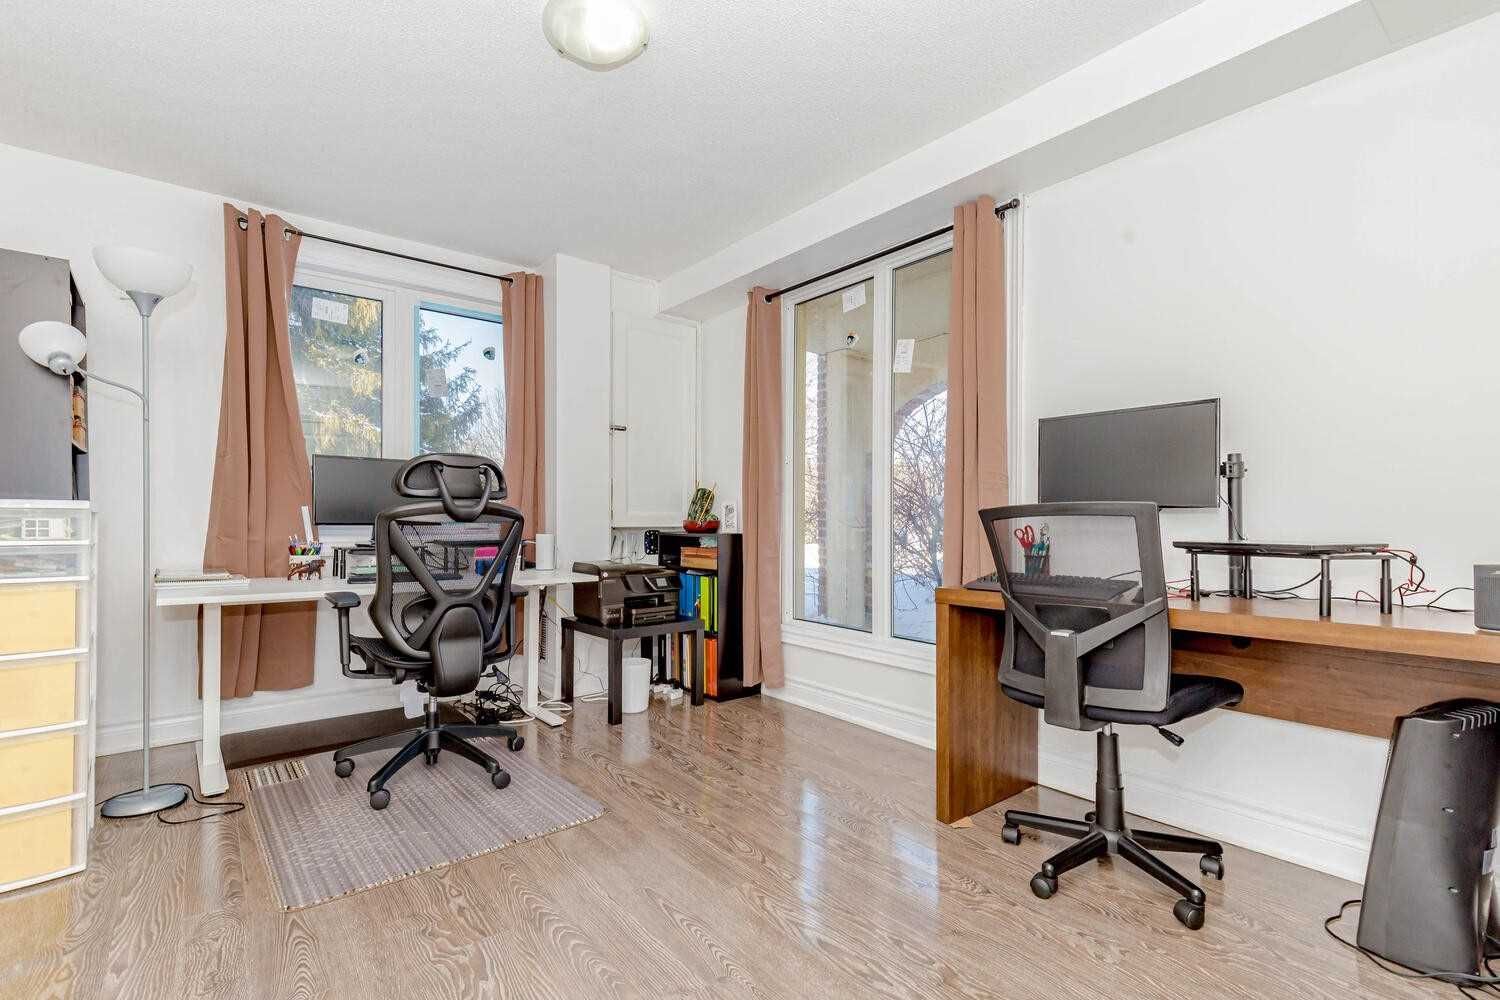
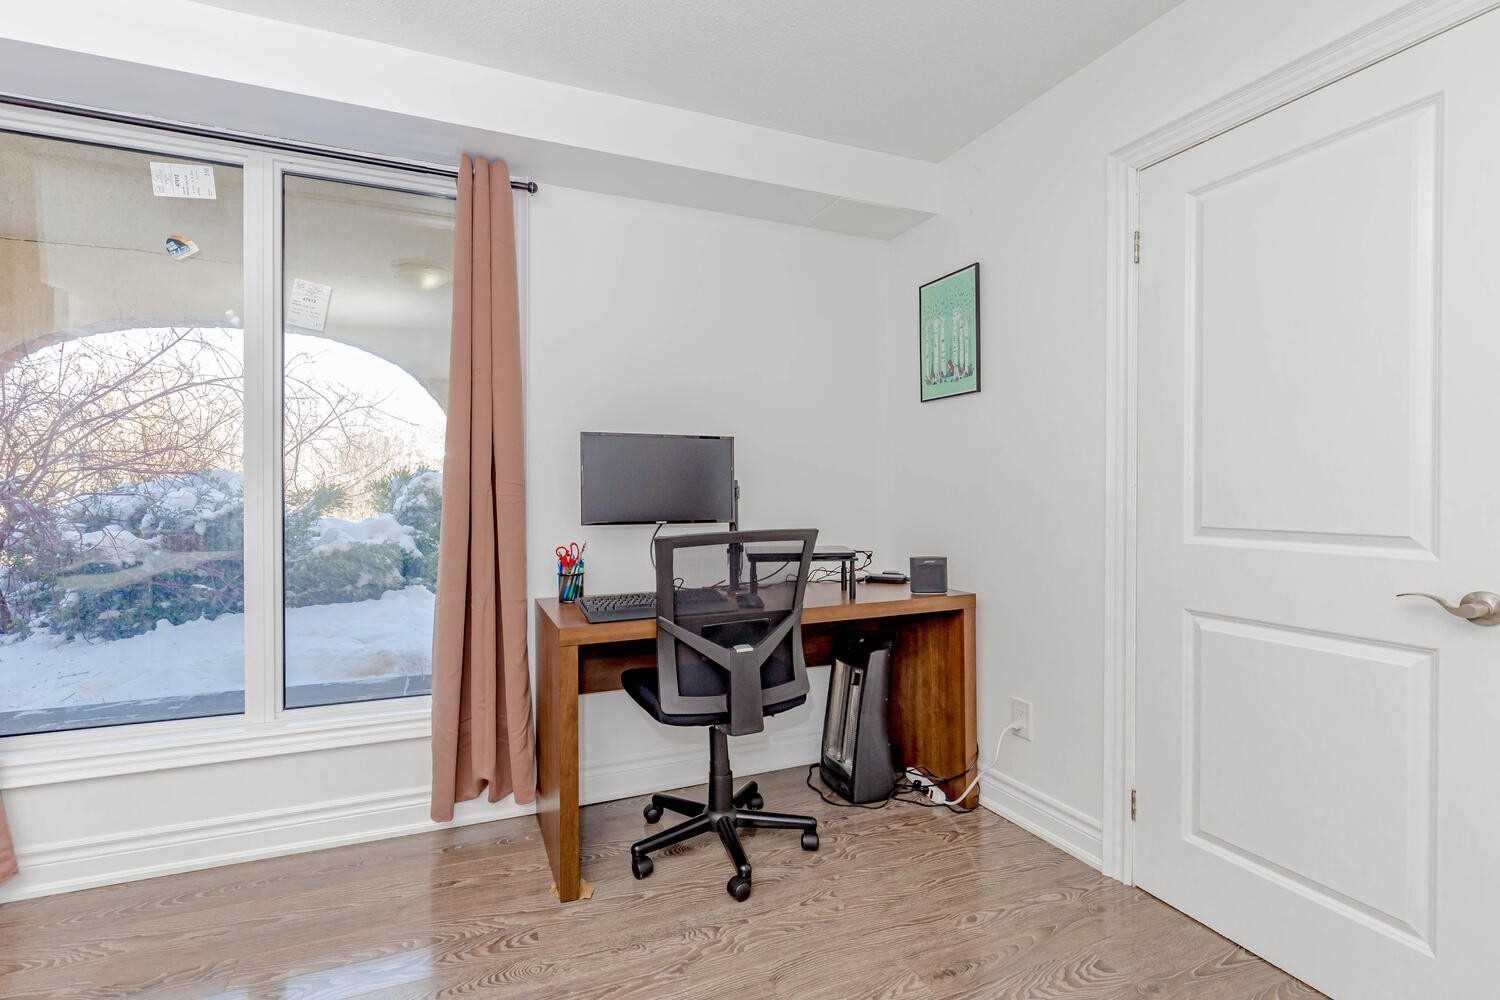
  • 4th Br

    4.03 x 3.13 ft Lower level

    Laminate, Window, Closet

  • Common Rm

    6.52 x 5.99 ft Lower level

    Laminate, Picture Window, W/O To Yard

  • 5th Br

    6.50 x 5.70 ft Lower level

    Laminate

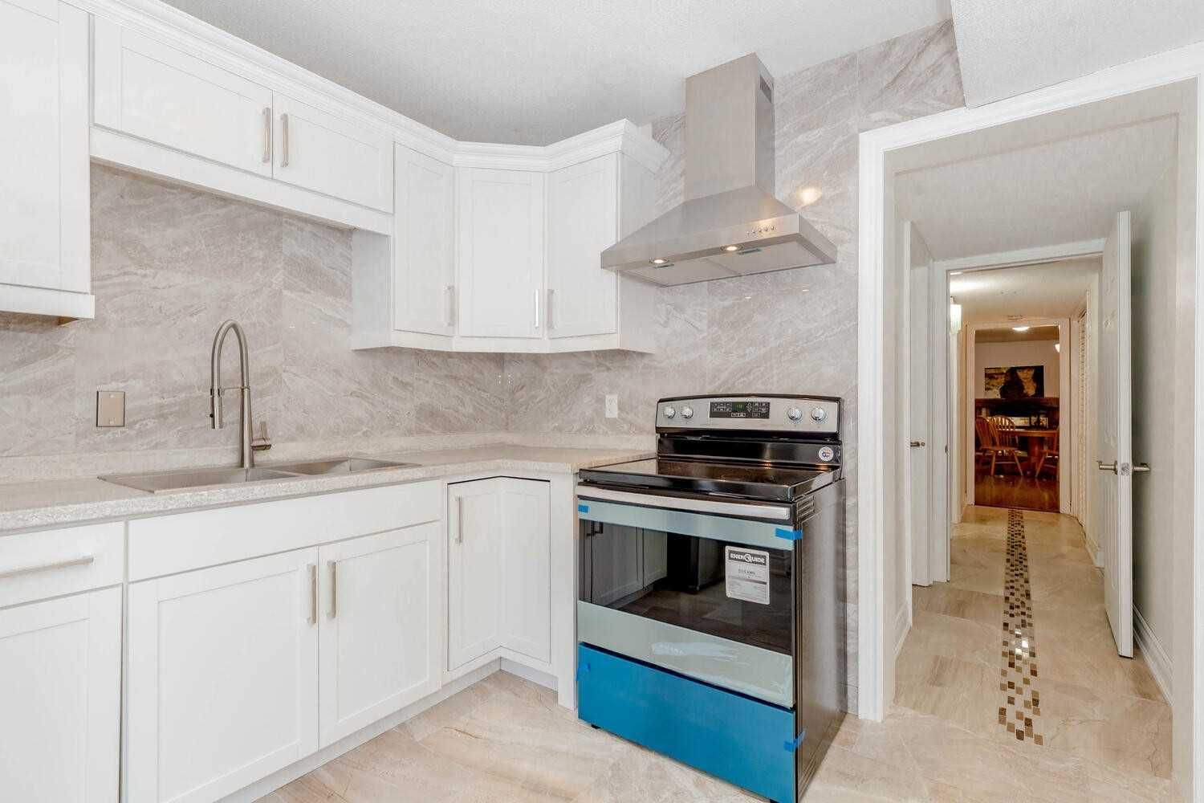
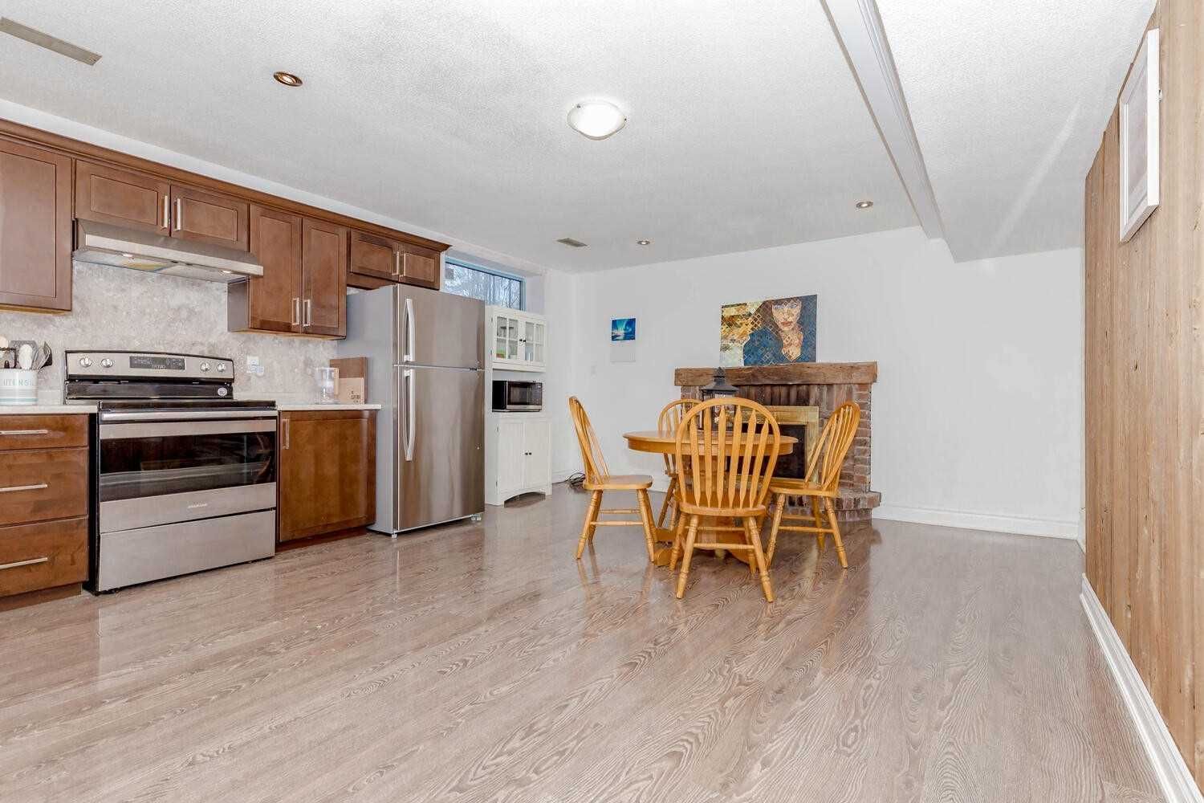
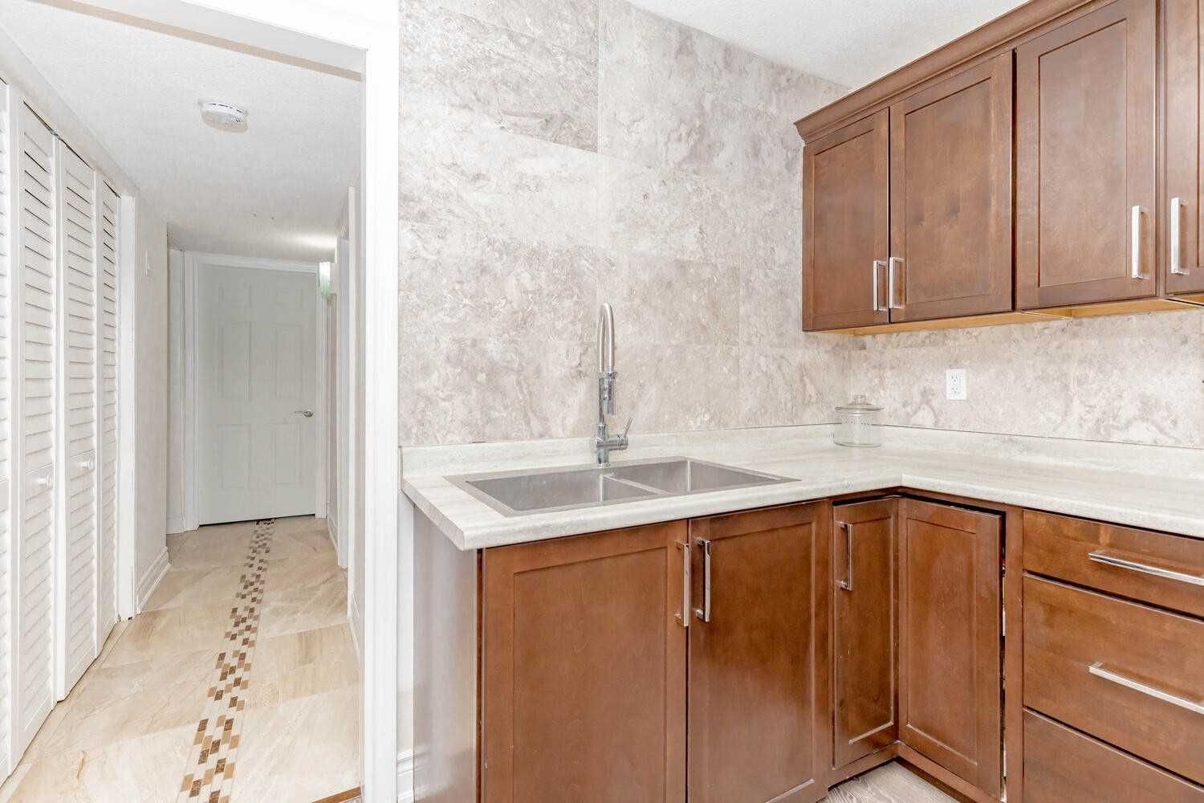
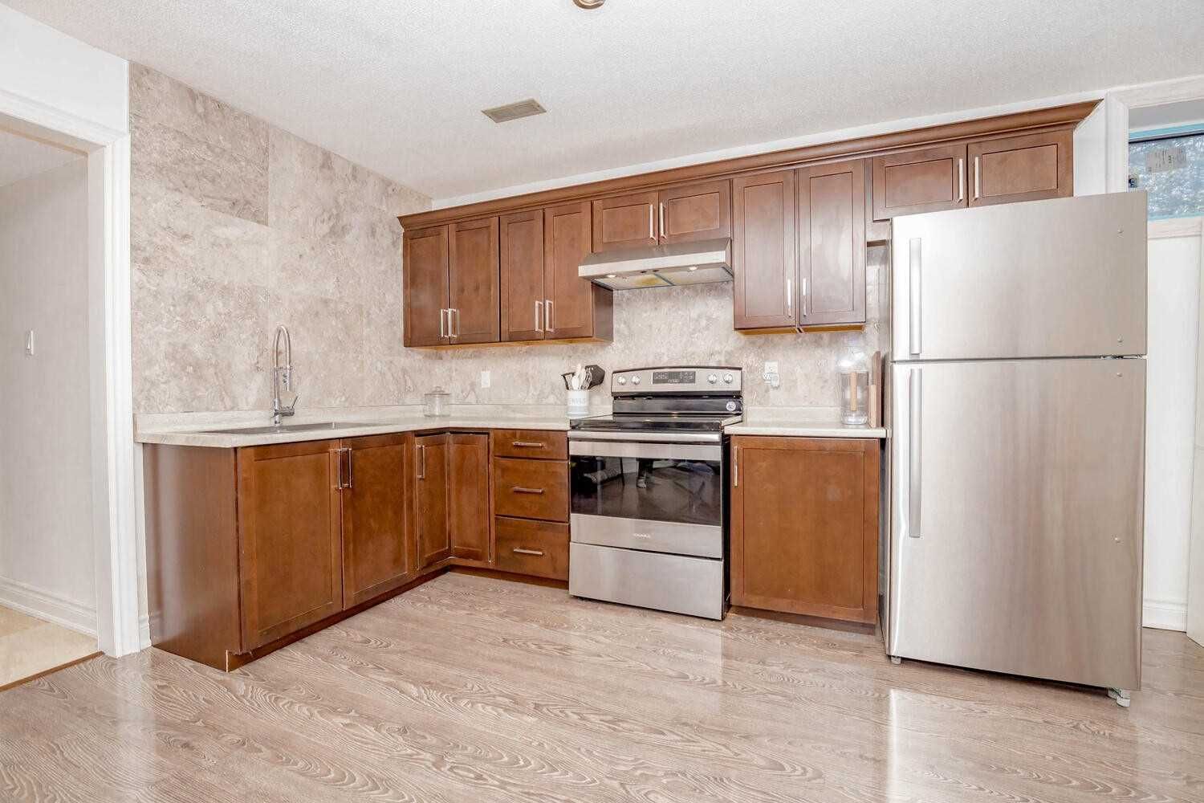
  • Kitchen

    4.00 x 3.20 ft Lower level

    Laminate, Eat-In Kitchen

  • Kitchen

    3.92 x 3.00 ft Lower level

    Laminate, Eat-In Kitchen

Thinking of Selling?

Find Out Your Home’s Value in Today’s Market!

No Email or Signup is required to view your home estimate.

estimate your home value

Contact Manoj Kukreja

Sales Representative,
Century 21 People’s Choice Realty Inc.,
Brokerage
(647) 576 - 2100

Manoj profile avatar

Property History

Property history for 3 Keily Crescent, Caledon

This property has been sold 4 times before. Create your free account to explore sold prices, detailed property history, and more insider data.

Sign In / Register

Inventory Graph

10 9 8 7 6 5 4 3 2 1 0 6 Months of inventory SELLER'S Market BALANCED Market BUYER'S Market

Mortgage Calculator

This data is for informational purposes only.

Mortgage Payment per month

Principal Amount

Interest

Total Payable

Amortization

Amortization

Closing Cost Calculator

This data is for informational purposes only.

Closing Cost Total for this property

Total Cash flow for purchasing this property

Down Payment(%)*
Additional information

Provincial Land Transfer Tax

Ontario Land Transfer Tax Rebate

Toronto Land Transfer Tax

Toronto Land Transfer Tax Rebate

PST on CMHC Insurance Premium

Lawyer Fees

$2,825

Government Registration Fee's

$164

Title Insurance

Closing Cost Total

Total Cash flow for purchasing this property

Provincial Land Transfer Tax

Ontario Land Transfer Tax Rebate

Toronto Land Transfer Tax

Toronto Land Transfer Tax Rebate

PST on CMHC Insurance Premium

Lawyer Fees

$2,825

Government Registarion Fee's

$164

Title Insurance

Down Payment(%)*

* A down payment of less than 20% is permitted only for first-time home buyers purchasing their principal residence. The minimum down payment required is 5% for the portion of the purchase price up to $500,000, and 10% for the portion between $500,000 and $1,500,000. For properties priced over $1,500,000, a minimum down payment of 20% is required.

Thinking of Selling?

Find Out Your Home’s Value in Today’s Market!

No Email or Signup is required to view your home estimate.

estimate your home value

Contact Manoj Kukreja

Sales Representative, Century 21 People’s Choice Realty Inc., Brokerage
(647) 576 - 2100

Manoj profile avatar

Recent Sold Listings in Rural Caledon, Caledon

Popular Cities